Residential Complex on Lvovi Street
A five-storey, 2,000 m² residential complex on Lvovi Street with contemporary massing and functional living spaces.
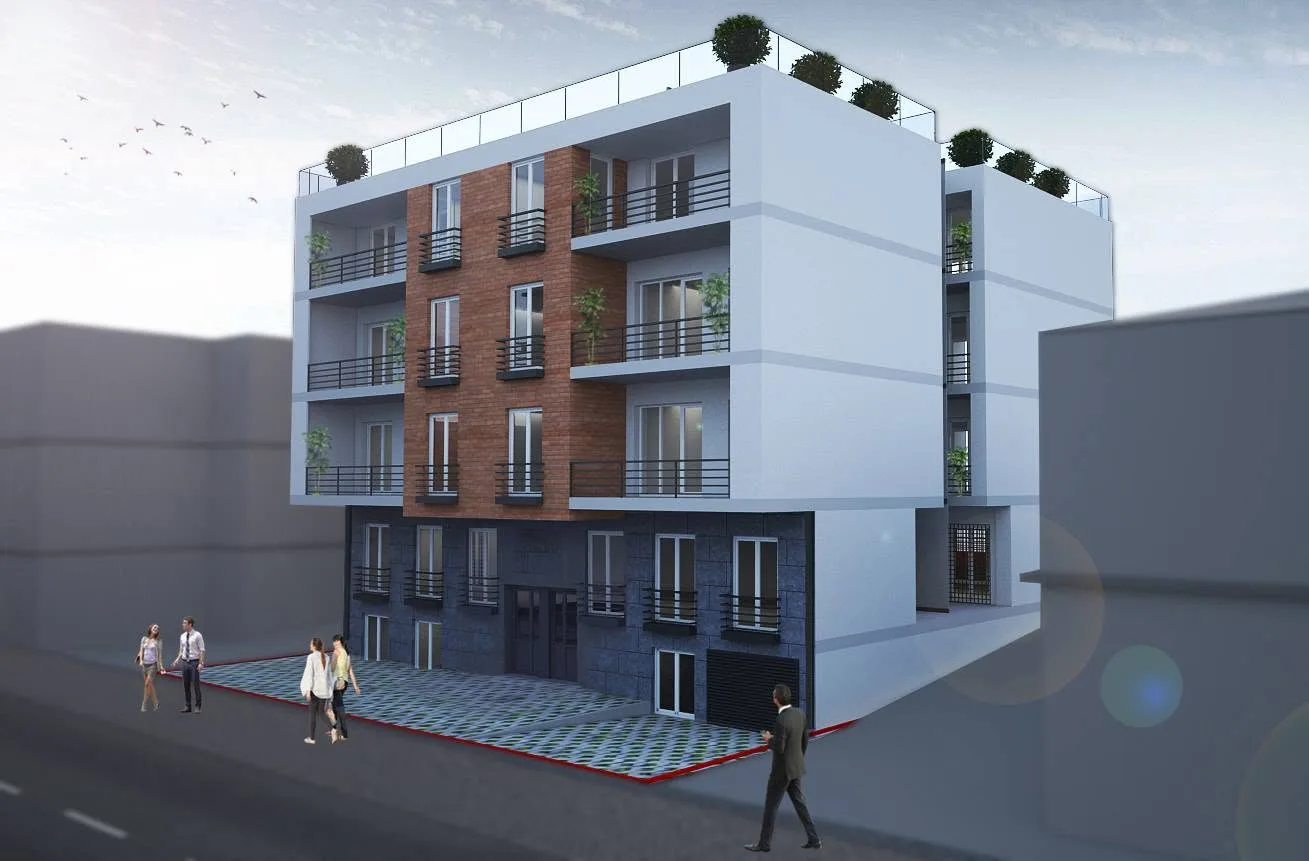
An ongoing five-storey residential complex at 63 Lvovi Street with a total area of 2,000 m². The architectural solution focuses on clear residential organisation, generous daylight, a balanced façade rhythm and a considered relationship with the urban context. The timeline is an estimate because it was not stated in the Facebook post.
Analysis of planning constraints, access, orientation and neighbouring development.
Organisation of residential units, shared spaces, vertical circulation and services.
An integrated solution for the five-storey massing, façade rhythm, openings and terraces.
Coordination of structural and building-service systems with architectural plans.
A complete package of plans, sections, façades, details and specifications.
Tbilisi
Have a similar project?
At the survey we will give you a realistic programme and budget — free of charge.