← All projects
Interior Design & Renovation · 2019

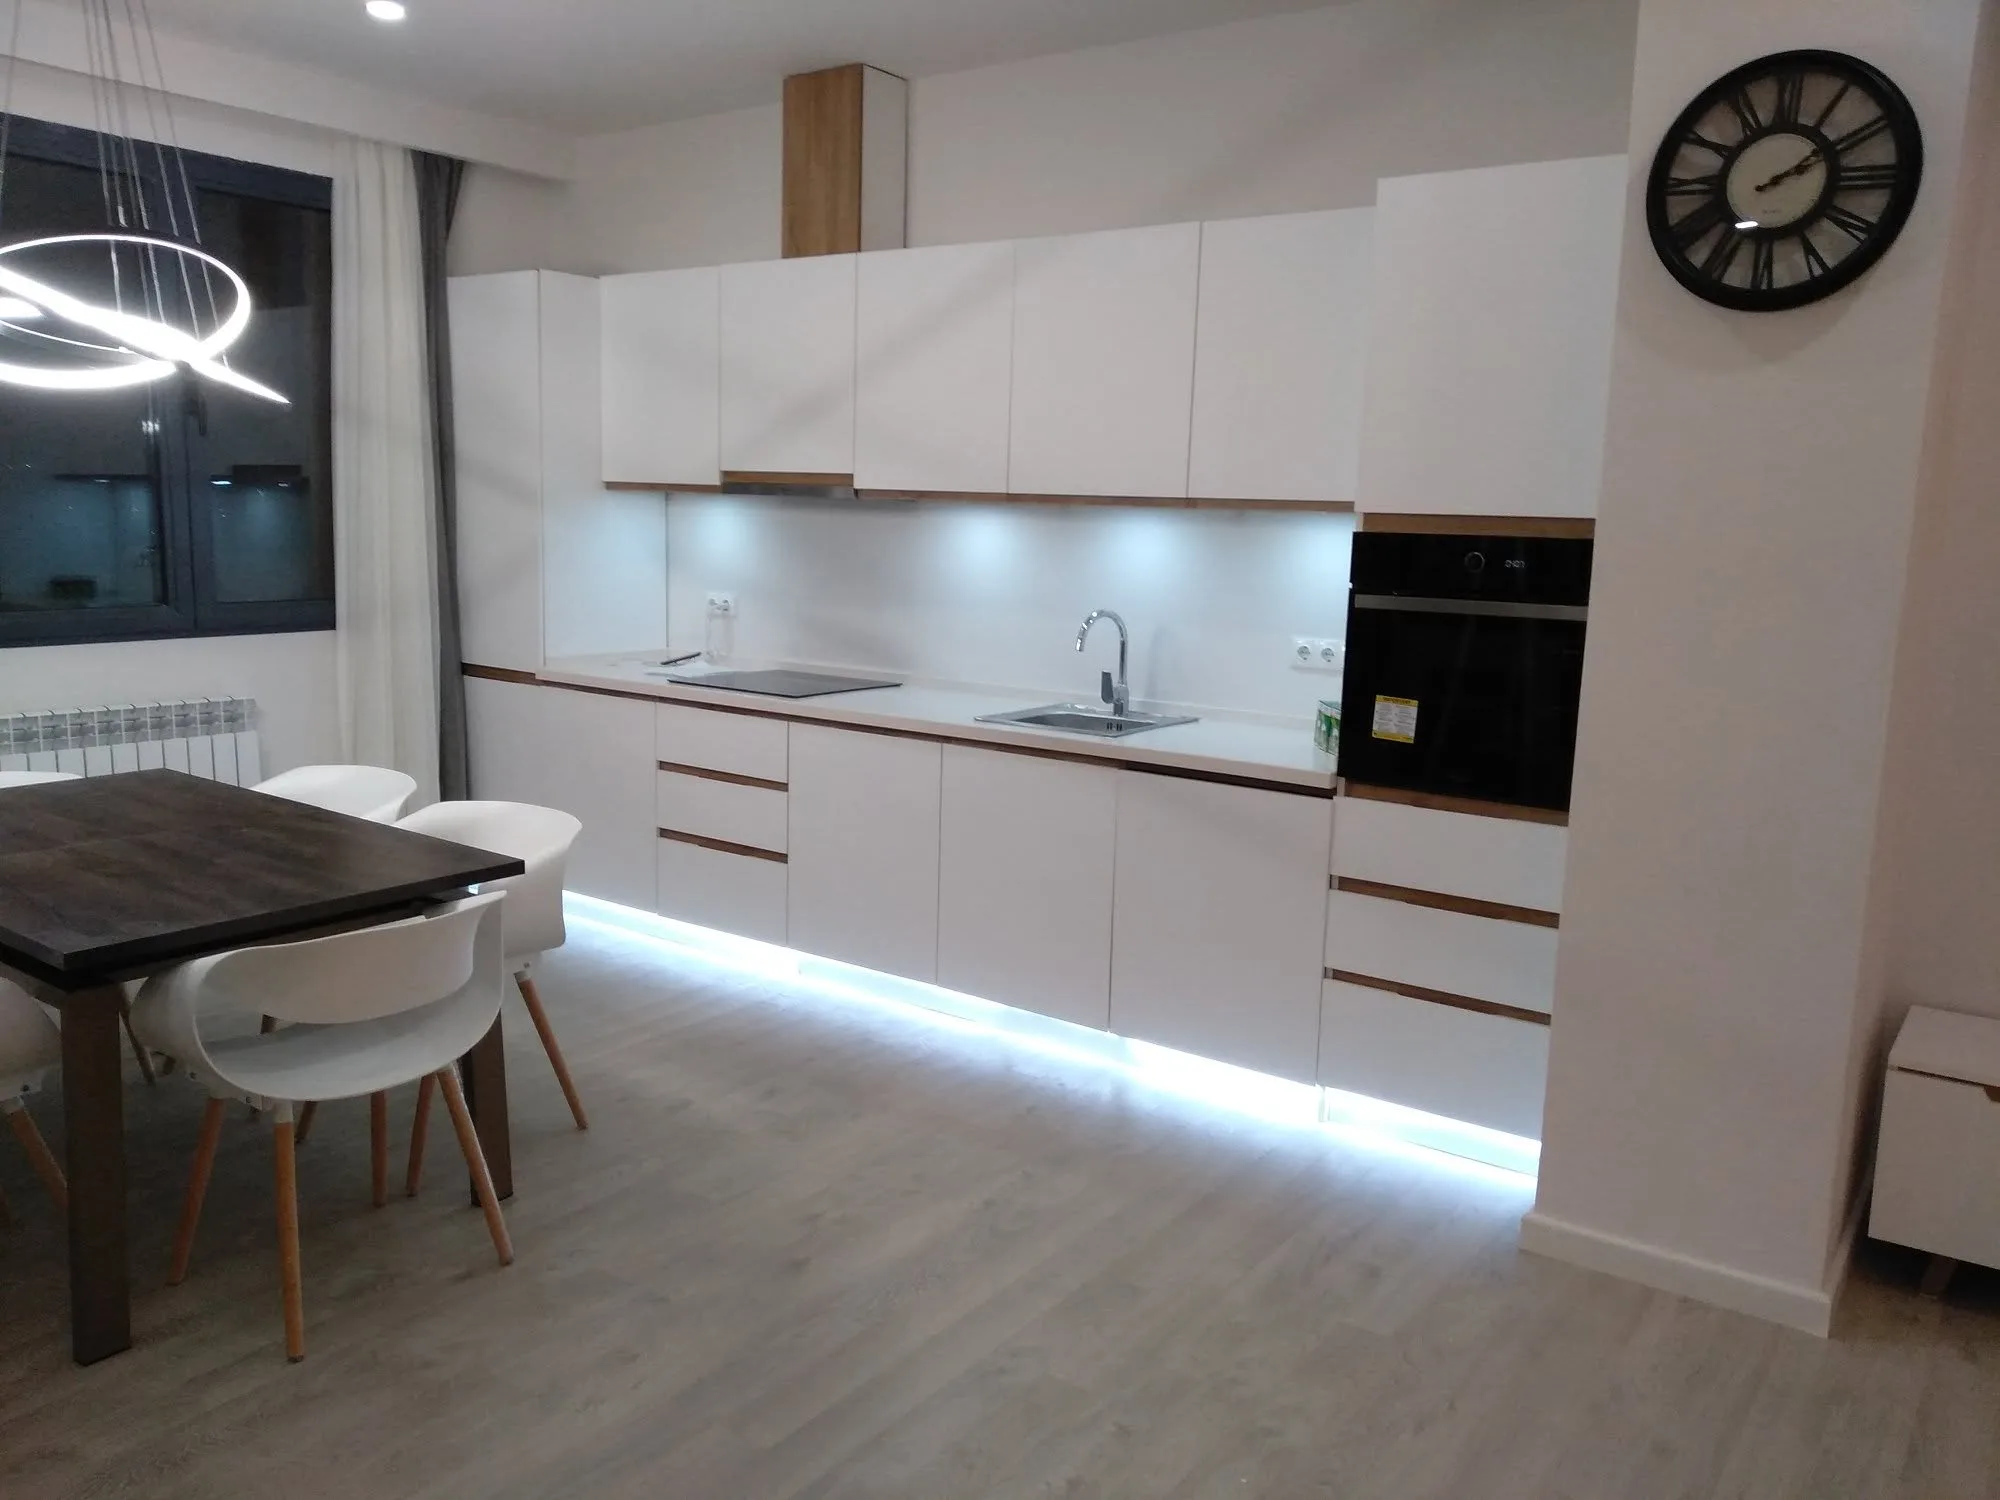
Completed Apartment at Tbilisi Gardens

A completed 127 m² apartment with a contemporary light interior and considered functional planning.
Area
127 m²
Duration
5 months · estimate
Year
2019
Location
Tbilisi · Tbilisi Gardens · 25th floor
Completed Apartment at Tbilisi Gardens

Completed interior of a 127 m² apartment at Tbilisi Gardens. The project combines functional zoning, natural tones, custom-designed furniture and calm contemporary detailing. The Facebook post states floors 25–24; the project is listed on the 25th floor, while the timeline is an estimate.

What we delivered
Interior design Planning Renovation Furniture design Design supervision
Timeline
01
Survey & existing-space study

Accurate survey of the 127 m² apartment, including services and natural-light analysis.

02
Functional planning

Planning day and night zones, storage and comfortable circulation.

03
Design concept

Creating a unified visual language for the light natural palette, textures, furniture and lighting.

04
Technical documentation

Preparing plans, sections, electrical, lighting, furniture and finish details.

05
Renovation & design supervision

Controlling workmanship, materials and custom furniture through completion.

Materials and solutions
Natural wood & veneer Warm texture for built-in furniture, wall panels and decorative details.
Stone & large-format ceramic Durable, low-maintenance surfaces in the kitchen and wet areas.
Matte paint Light neutral tones that enhance daylight and visually connect the rooms.
Textiles & upholstered panels Acoustic comfort and soft tactile accents in bedrooms and living spaces.
Glass & black metal Lightweight partitions and precise contemporary accents in interior details.

Tbilisi
Gallery
Next project
Hotel S&L — Traditional Wine Cellar
→

Have a similar project?

At the survey we will give you a realistic programme and budget — free of charge.

Book a survey Estimate a budget