Interiors · 2024
Lisi Loft
A full renovation and bespoke furniture design for an industrial-style loft.
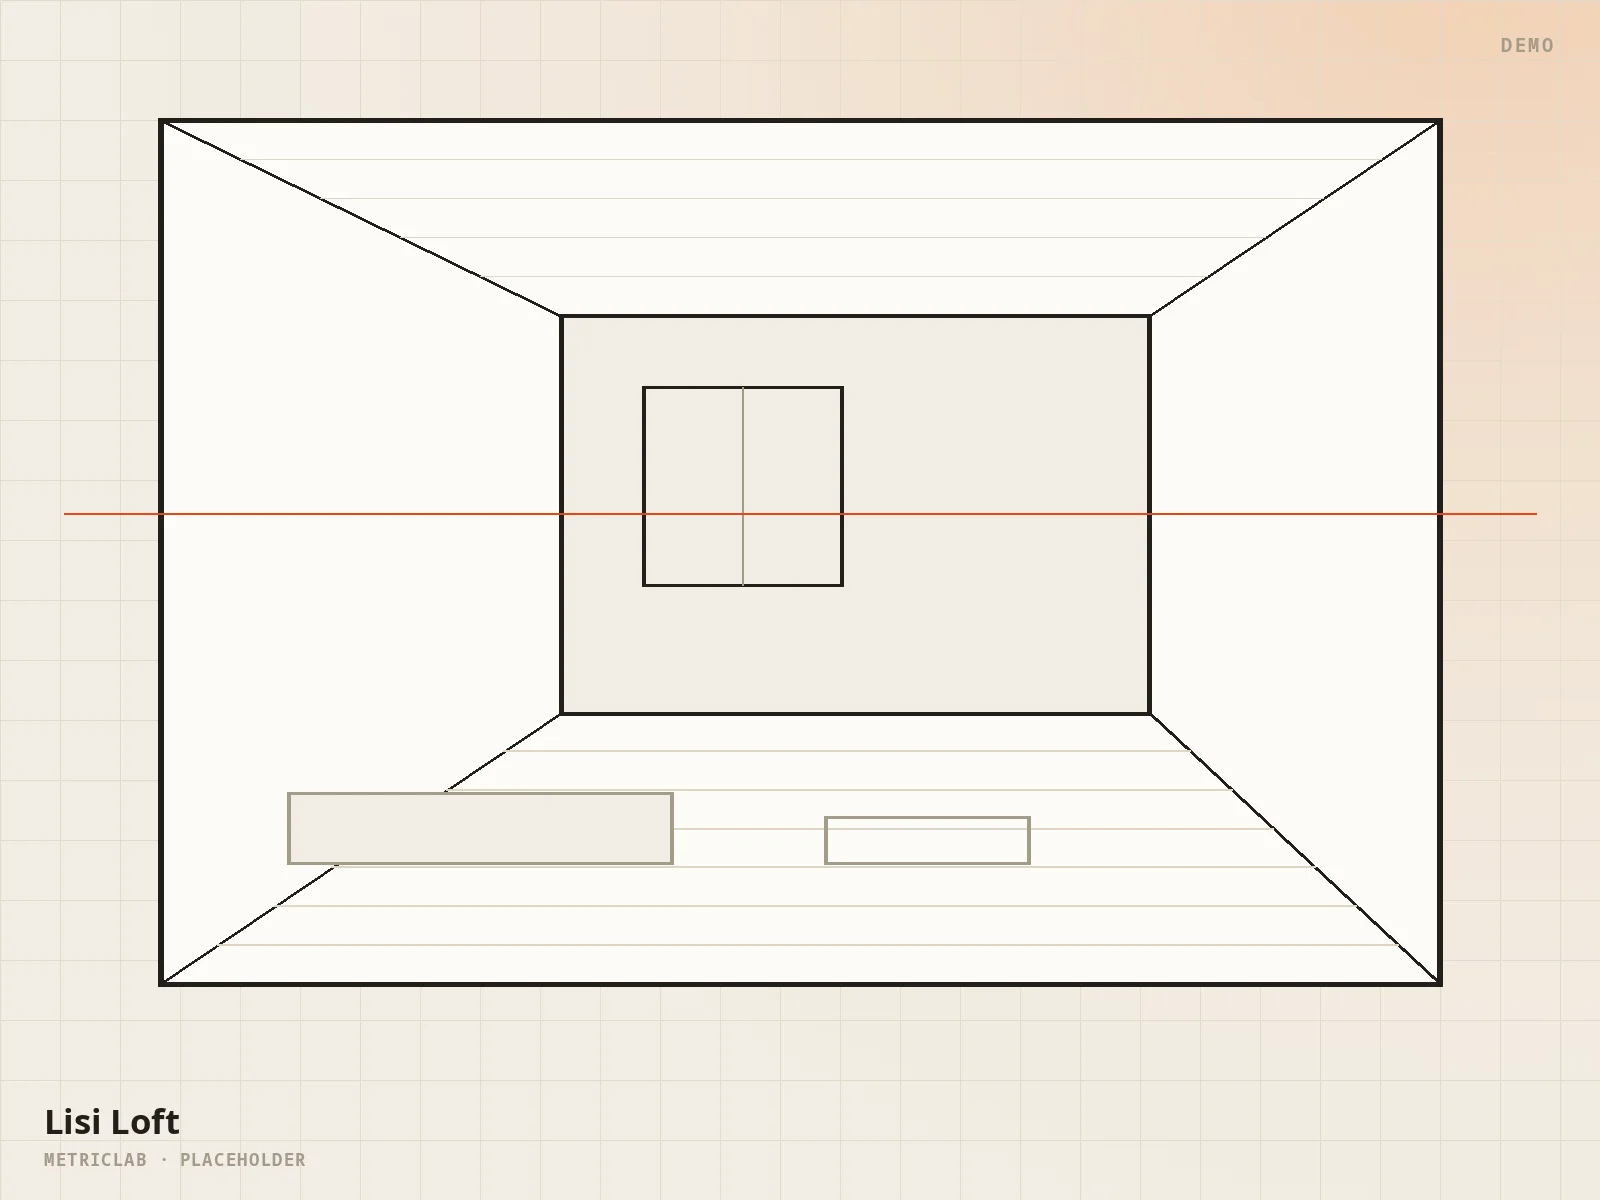
A two-level apartment by Lisi Lake — open planning, exposed concrete and blackened steel detailing. Half the furniture was made to bespoke drawings in a local workshop.
What we delivered
Interior design
Full renovation
Furniture design
I wanted an apartment that looked like no one else's. I got exactly the sketch we approved at the first meeting — to the millimetre.
Timeline
02.2024
Survey and concept
Measured survey, mood boards, layout options
03.2024
Working drawings
Drawings, electrical and lighting layouts, cost estimate
04.2024
Strip-out and first fix
Partitions, services, levelling
06.2024
Finishes and handover
Flooring, steelwork, furniture installation
Materials and solutions
Flooring
Industrial poured concrete, sealed
Partitions
Blackened steel frames with glass
Furniture
Made to bespoke drawings, oak and steel
Lighting
Track system, 3000K
41.7440 N · 44.7180 E
The area around Lisi Lake
The area around Lisi Lake
Gallery
Next project
Marani Restaurant
Have a similar project?
At the survey we will give you a realistic programme and budget — free of charge.