Unusual Private Garage — Inspiration
An unusual private-garage solution where a technical function is combined with architectural character and flexible use.
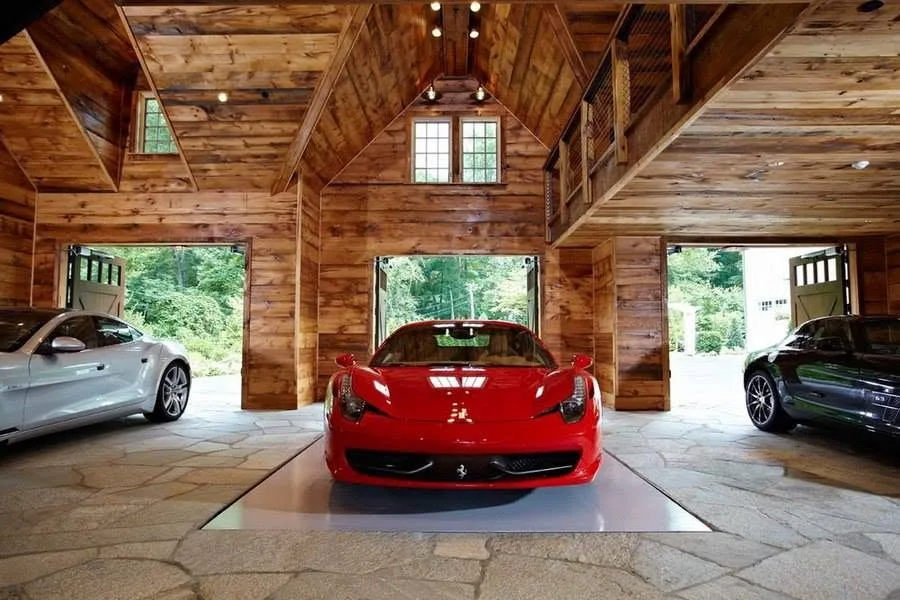
This nine-image gallery presents an unconventional example of a private garage. It shows how a compact ancillary building can move beyond vehicle storage and become an intentional part of the garden architecture. The reference focuses on efficient planning, durable finishes, secure openings and practical lighting. The Facebook post does not identify the author, exact location or area, so the entry is published as a reference; 38 m² is an indicative value.
Defining vehicle, storage and workspace requirements.
Optimising circulation, door clearance and safe access.
Creating a volume aligned with the garden and main house.
Planning ventilation, drainage, power and security.
Selecting durable flooring, facade and moving elements.
Reference
Have a similar project?
At the survey we will give you a realistic programme and budget — free of charge.