Interior Design · 2019
Tbilisi Gardens Apartment — Floor 29
A completed 127 m² apartment interior on the 29th floor of Tbilisi Gardens.
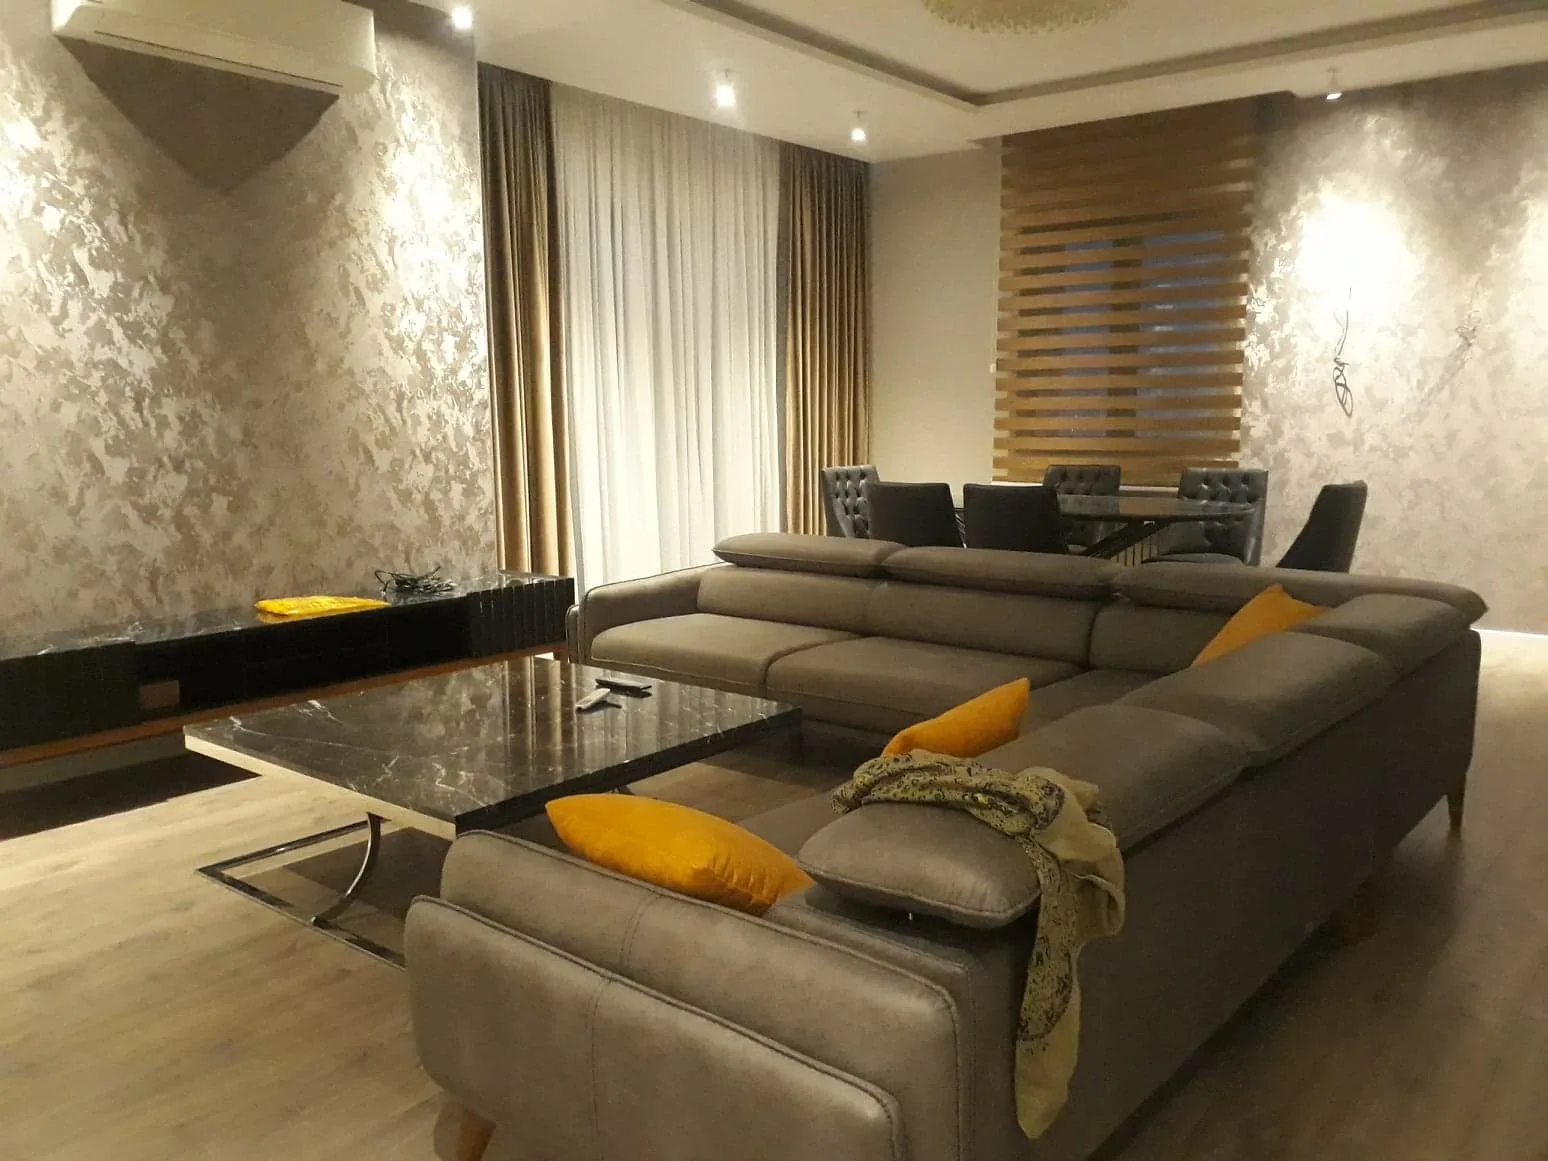
Completed interior design for a 127 m² apartment on the 29th floor of Tbilisi Gardens, combining functional planning, contemporary aesthetics and residential comfort.
What we delivered
Interior design
Planning
Furniture design
Timeline
01
Research & planning
Space analysis, functional zoning and circulation scenarios
02
Concept
A unified solution for colours, materials, lighting and furniture
03
Detailing
Technical drawings, junctions and implementation specifications
Materials and solutions
Natural timber
Warm texture for furniture and feature surfaces
Stone & ceramic
Durable, practical finishes in high-use zones
Neutral textiles
Soft acoustics, tactile comfort and balanced colour
Tbilisi Gardens
Gallery
Next project
Residential House — Design and Construction
Have a similar project?
At the survey we will give you a realistic programme and budget — free of charge.