Commercial · 2023
Marani Restaurant
Concept, interiors and construction in Kakheti.
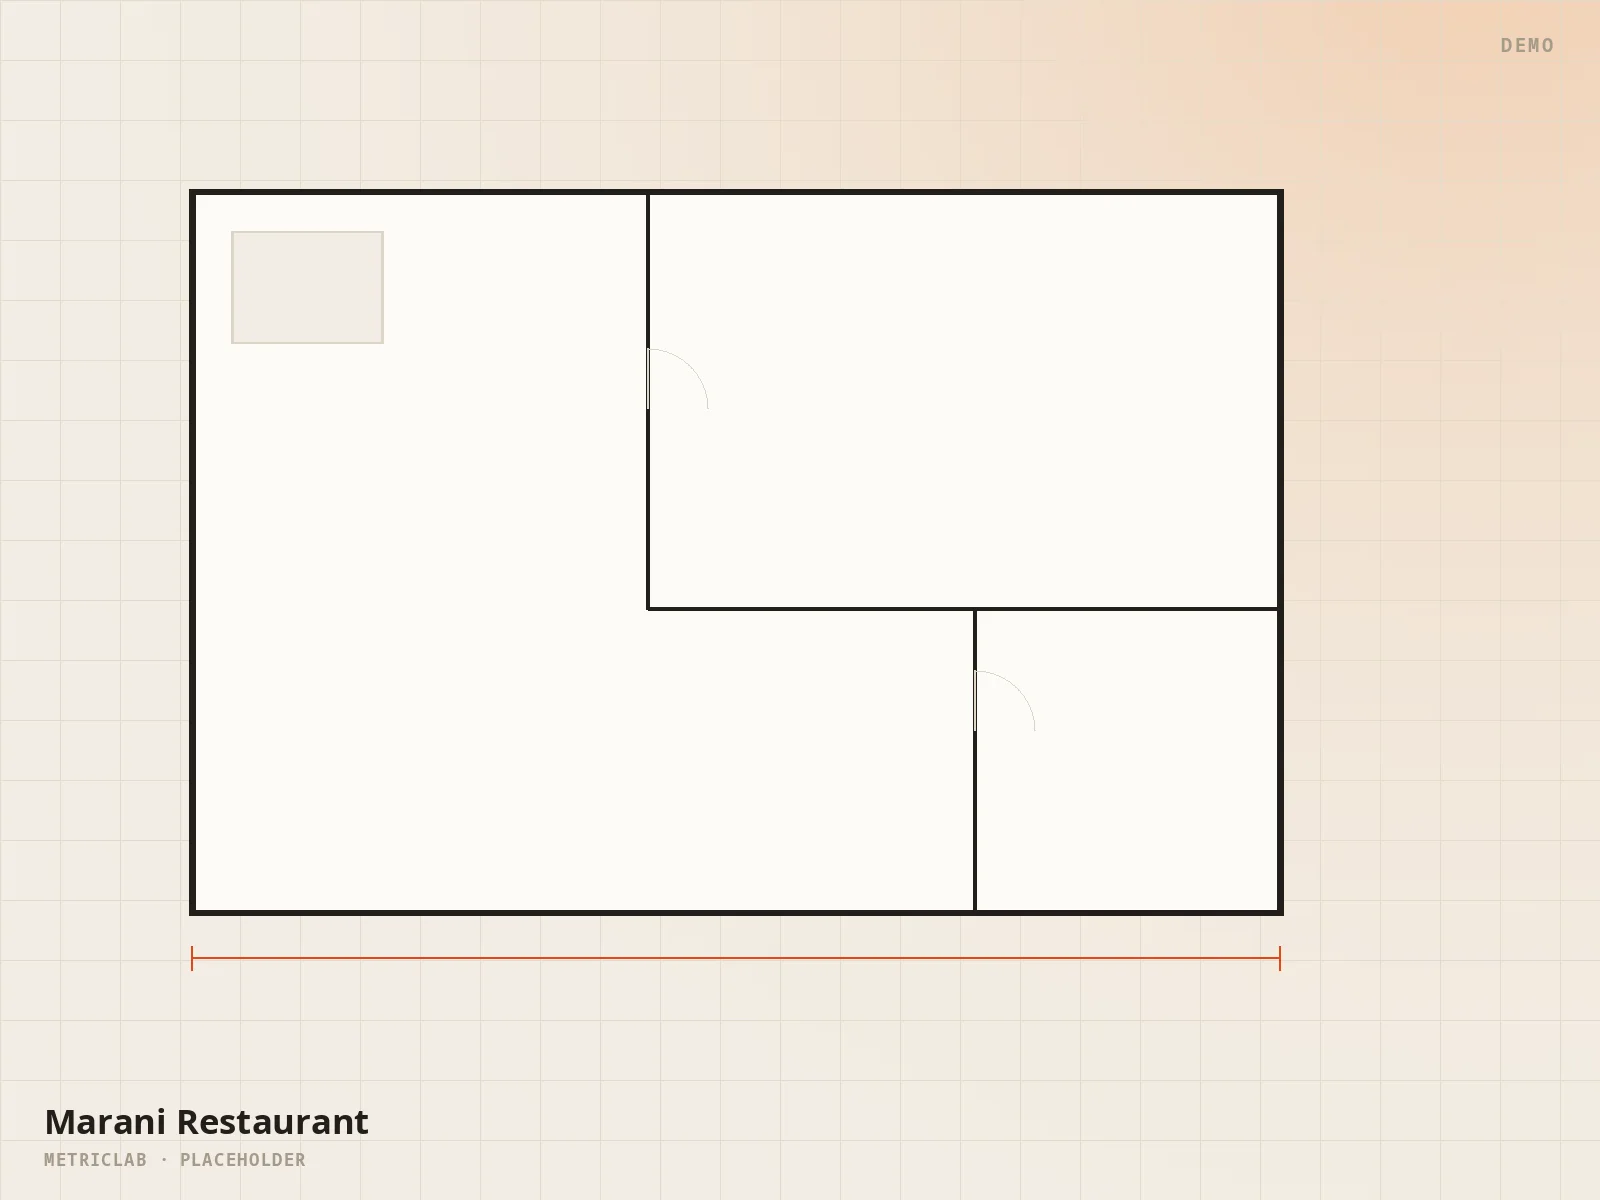
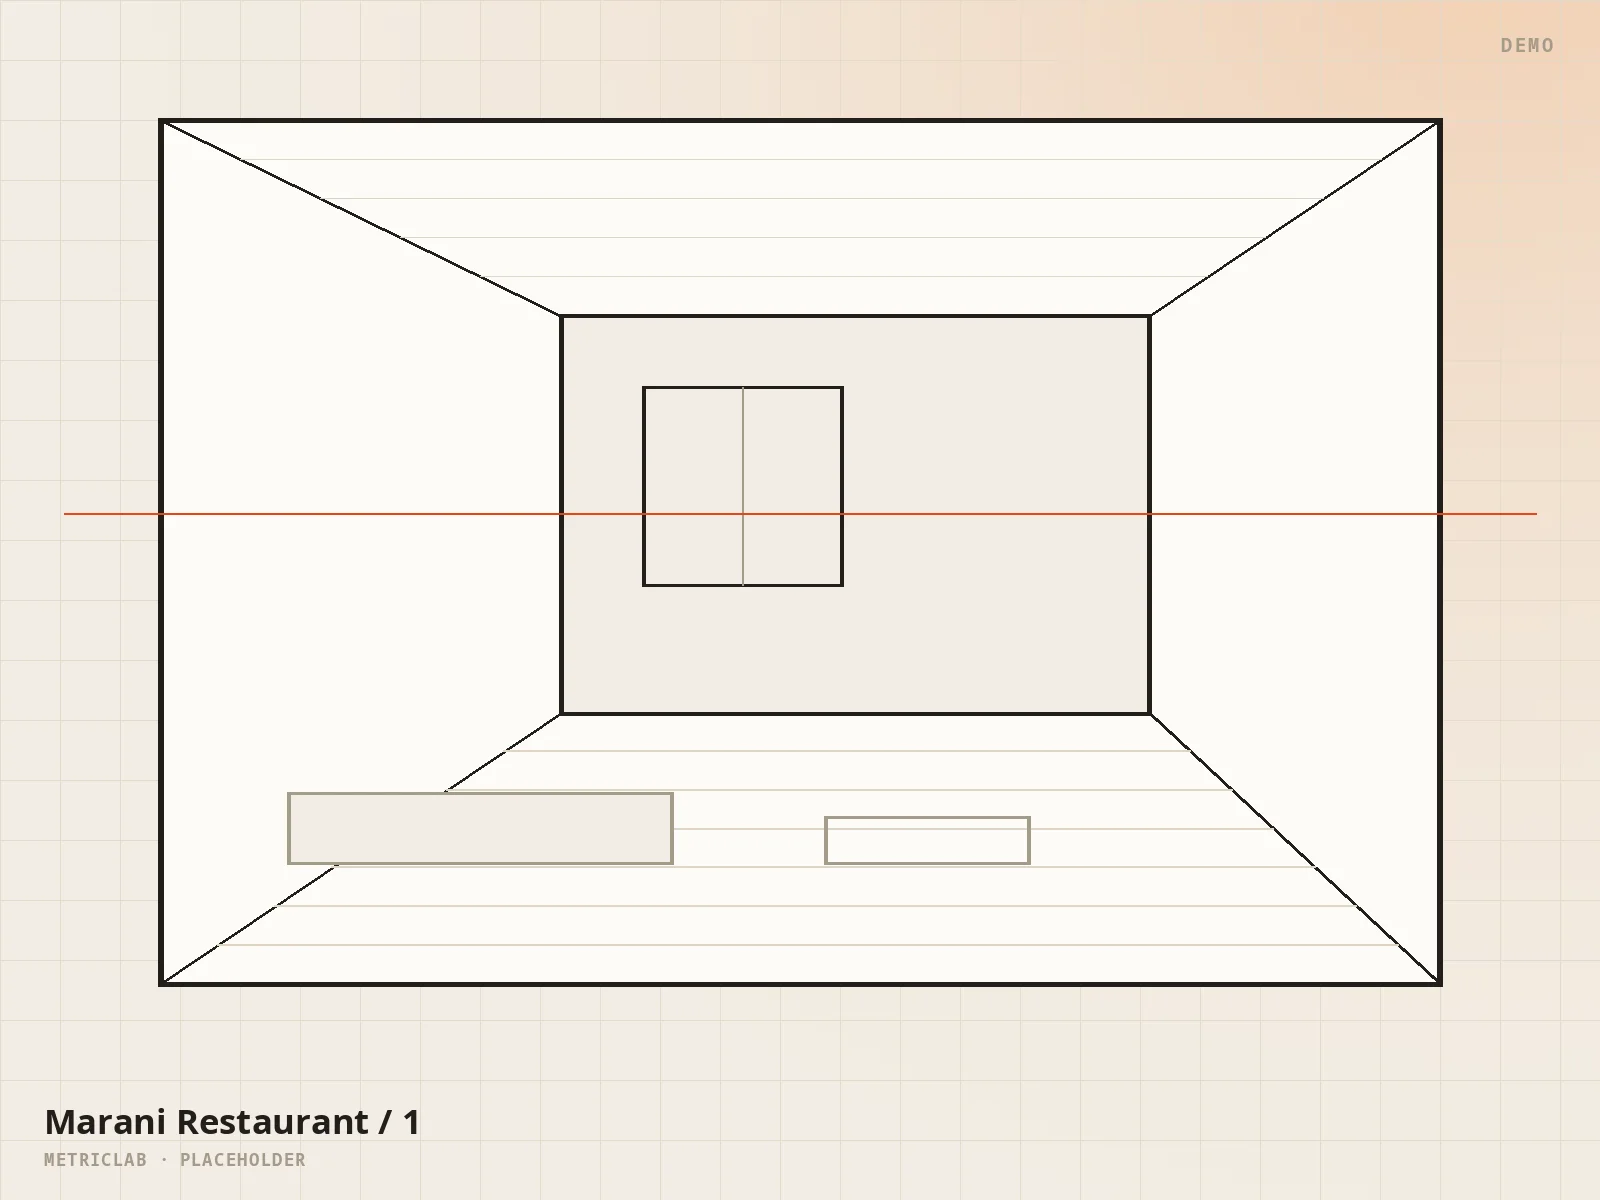
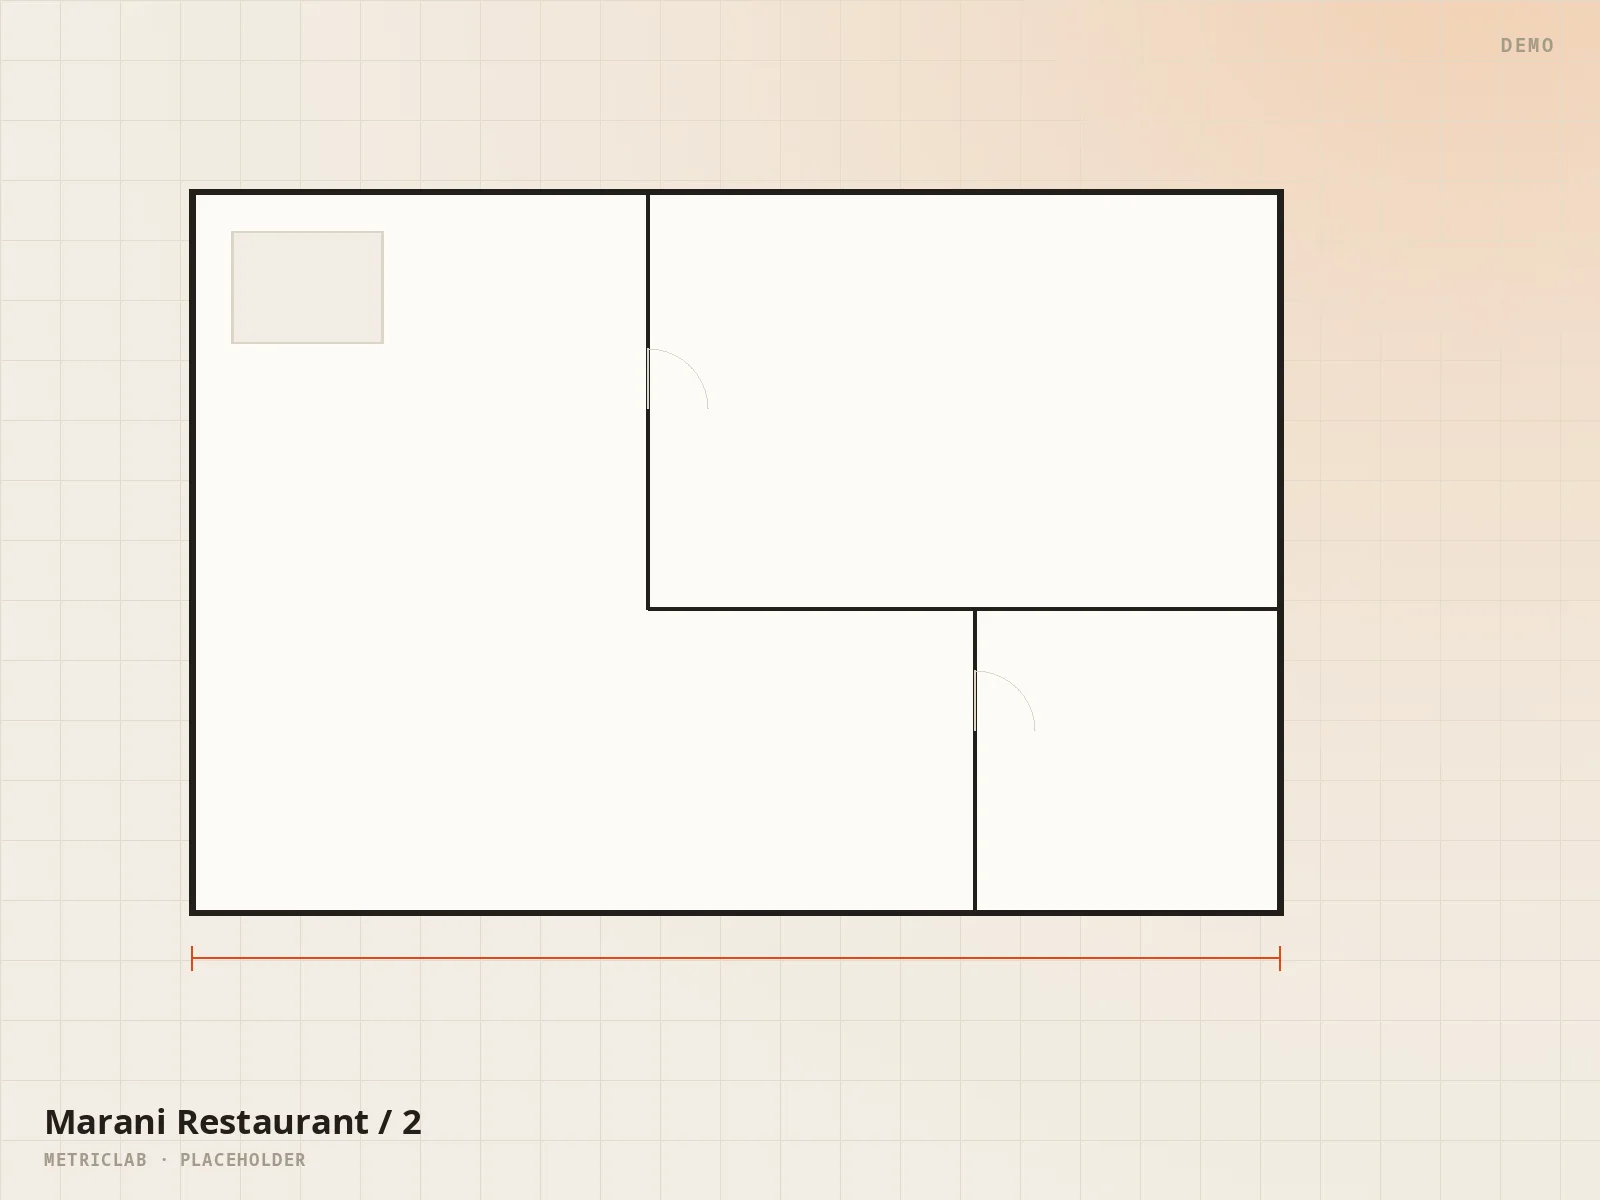
A wine cellar and restaurant in one volume — a qvevri hall, an open kitchen and a veranda overlooking the vineyard. The old cellar's stone walls were retained and knitted into the new structure.
What we delivered
Concept
Architecture
Interiors
Construction
Guests photograph the room before the food. The spirit of the old cellar survived — that was the one condition.
Timeline
03.2023
Concept
A unified brand and space concept, scheme design
05.2023
Design
Structural strengthening design, ventilation, kitchen technology
06.2023
Construction
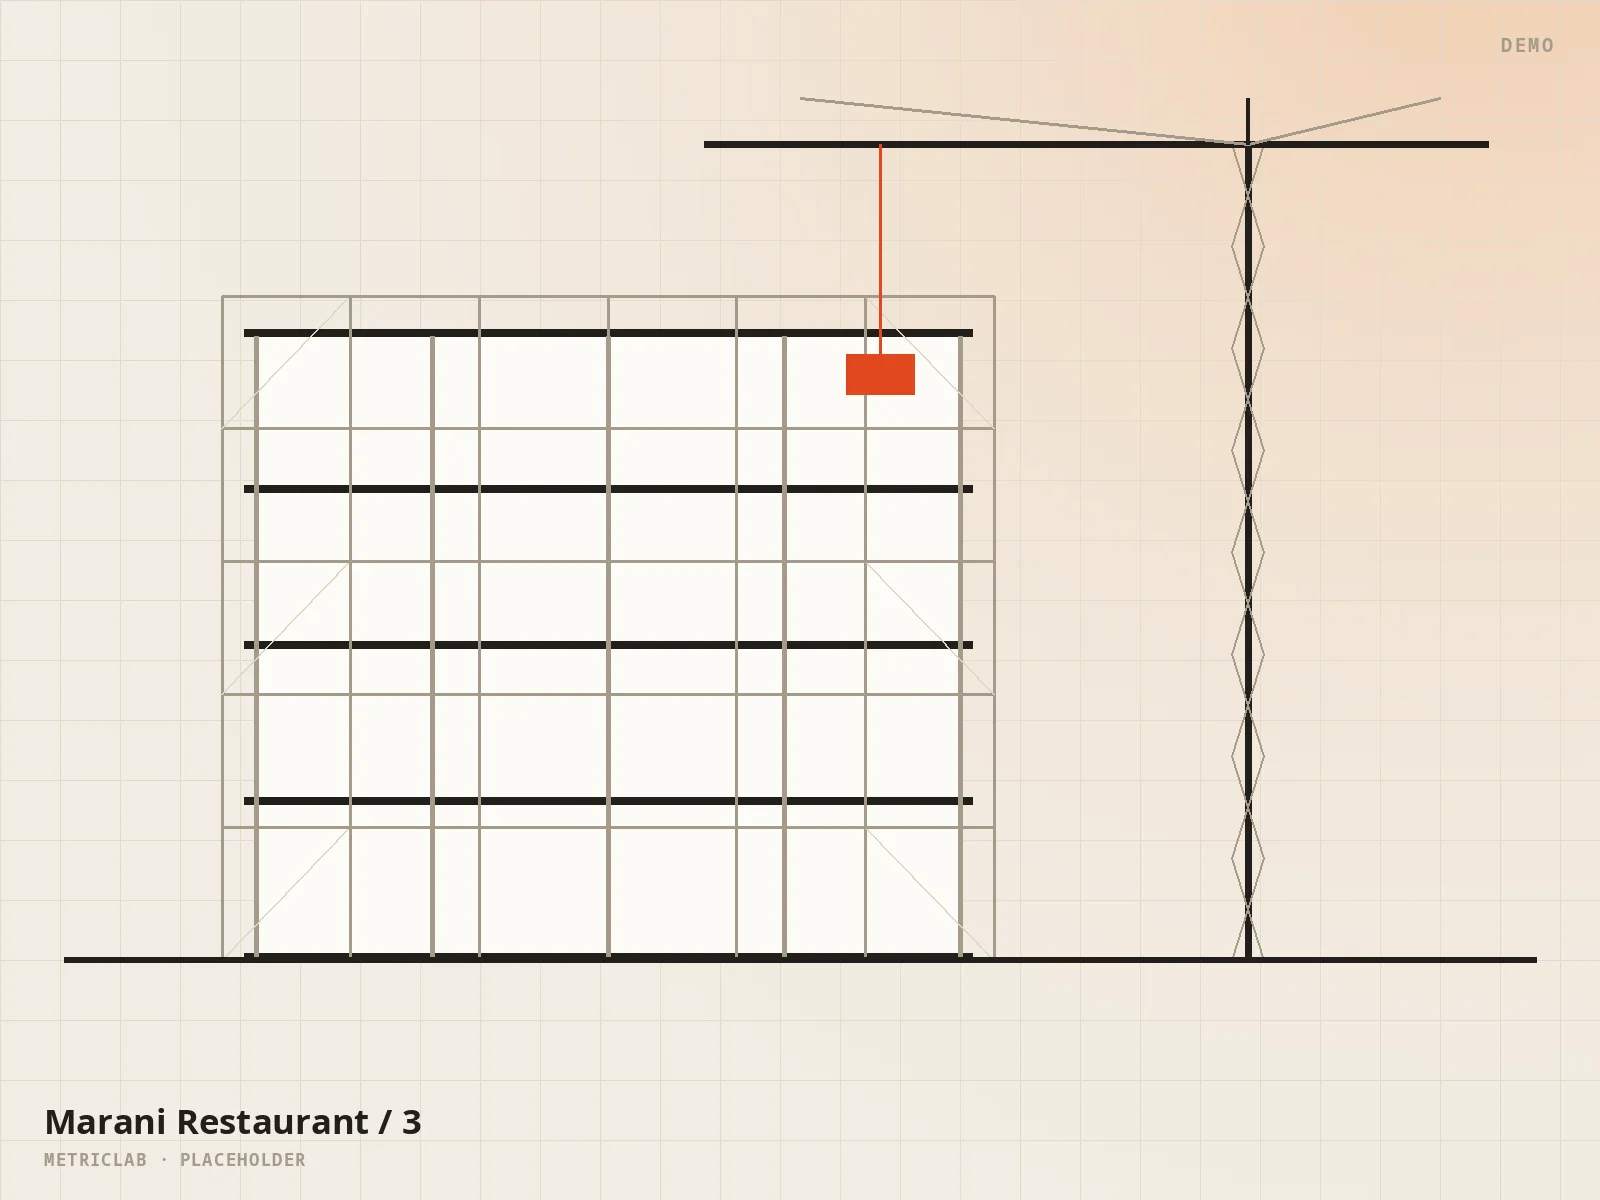
Conservation of the old walls, new frame, veranda
11.2023
Interiors and opening
Finishes, furniture, lighting, handover
Materials and solutions
Walls
Restored stone masonry with clay render
Flooring
Handmade terracotta tile
Roof
Timber trusses, left exposed
Veranda
Thermowood with a steel canopy
41.9170 N · 45.4730 E
Telavi municipality, vineyard belt
Telavi municipality, vineyard belt
Gallery
Next project
Mtatsminda House
Have a similar project?
At the survey we will give you a realistic programme and budget — free of charge.