Kojori Pool Residence
A substantial residence with four bedrooms, a basement pool and sauna, terraces and a two-car garage.
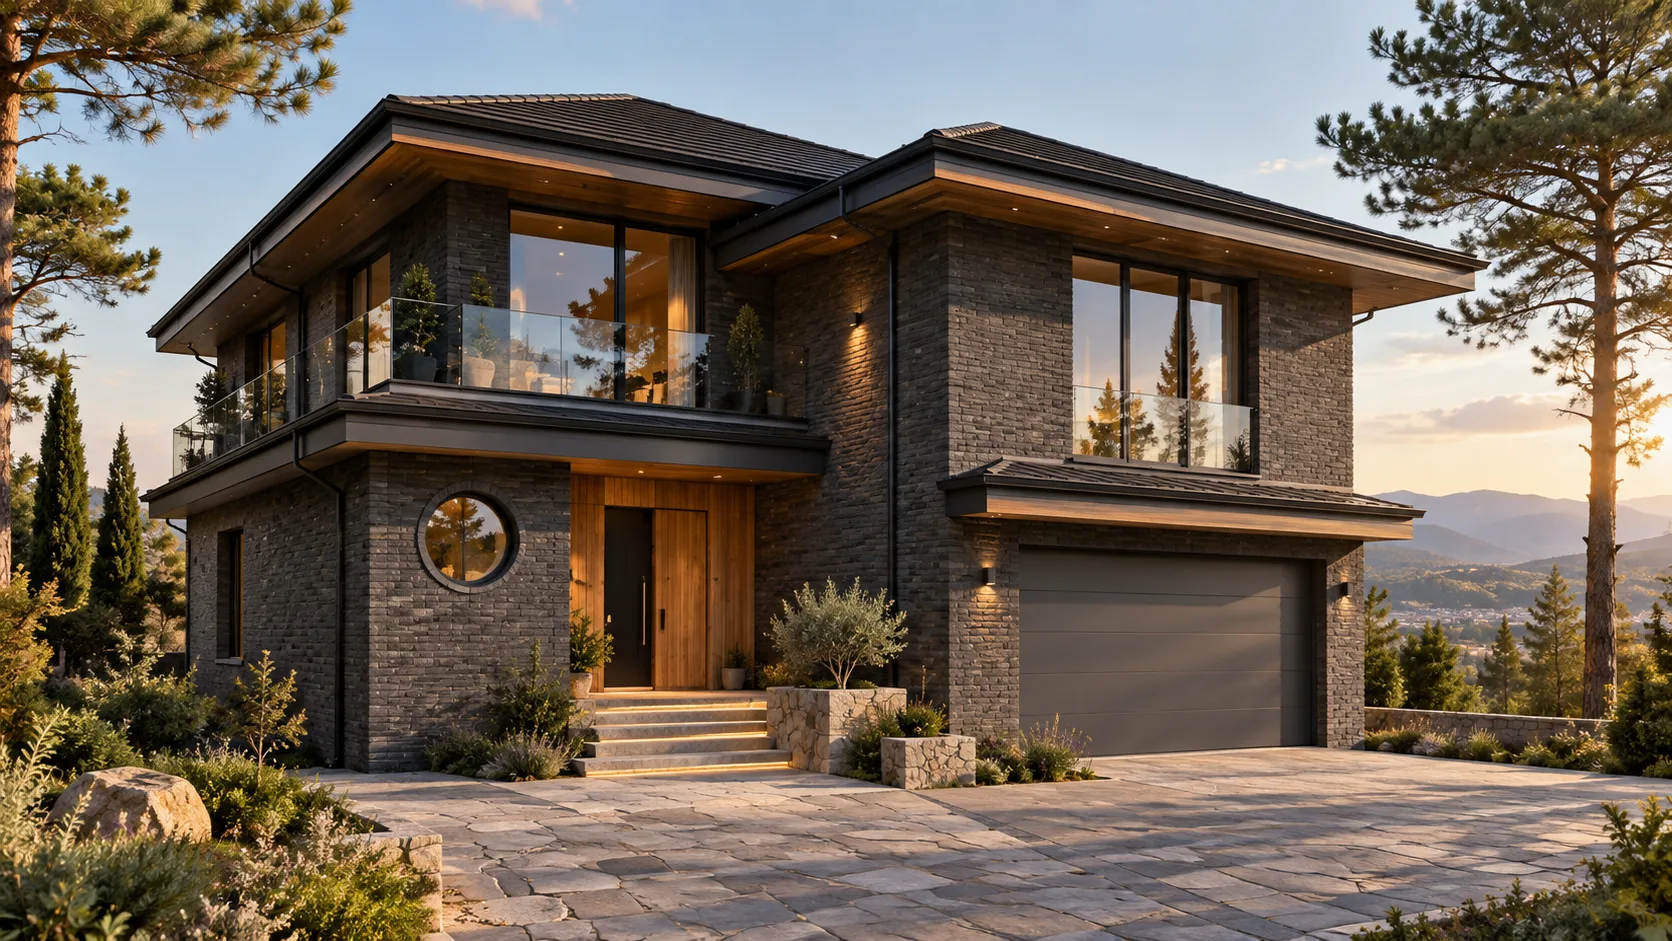
Designed for Kojori's wooded setting, this 390 sqm residence is organised across three functional levels. The basement contains a 22 sqm pool, sauna and leisure spaces. The ground floor includes a generous living room, kitchen, dressing area, plant room and a 41 sqm two-car garage; upstairs are four private bedrooms with individual bathrooms and wardrobes. Deep terraces and balconies connect the interiors to the garden. Dark brickwork, warm timber accents and a multi-pitched roof respond to the mountain landscape, while the monolithic structure, waterproofing and engineering systems are adapted to Georgian climatic and seismic requirements.
Analysis of terrain, views, solar exposure and access
Organisation of pool, living areas, four bedrooms and two-car garage
Massing, terraces, facade materials and photorealistic views
Architectural and structural drawings, details and specifications
Heating, cooling, ventilation, electrical and water systems
Kojori residential area, Tbilisi
Have a similar project?
At the survey we will give you a realistic programme and budget — free of charge.