Commercial Interior · 2019
Bar Interior Design
A contemporary bar interior with a distinctive atmosphere and functional zoning.
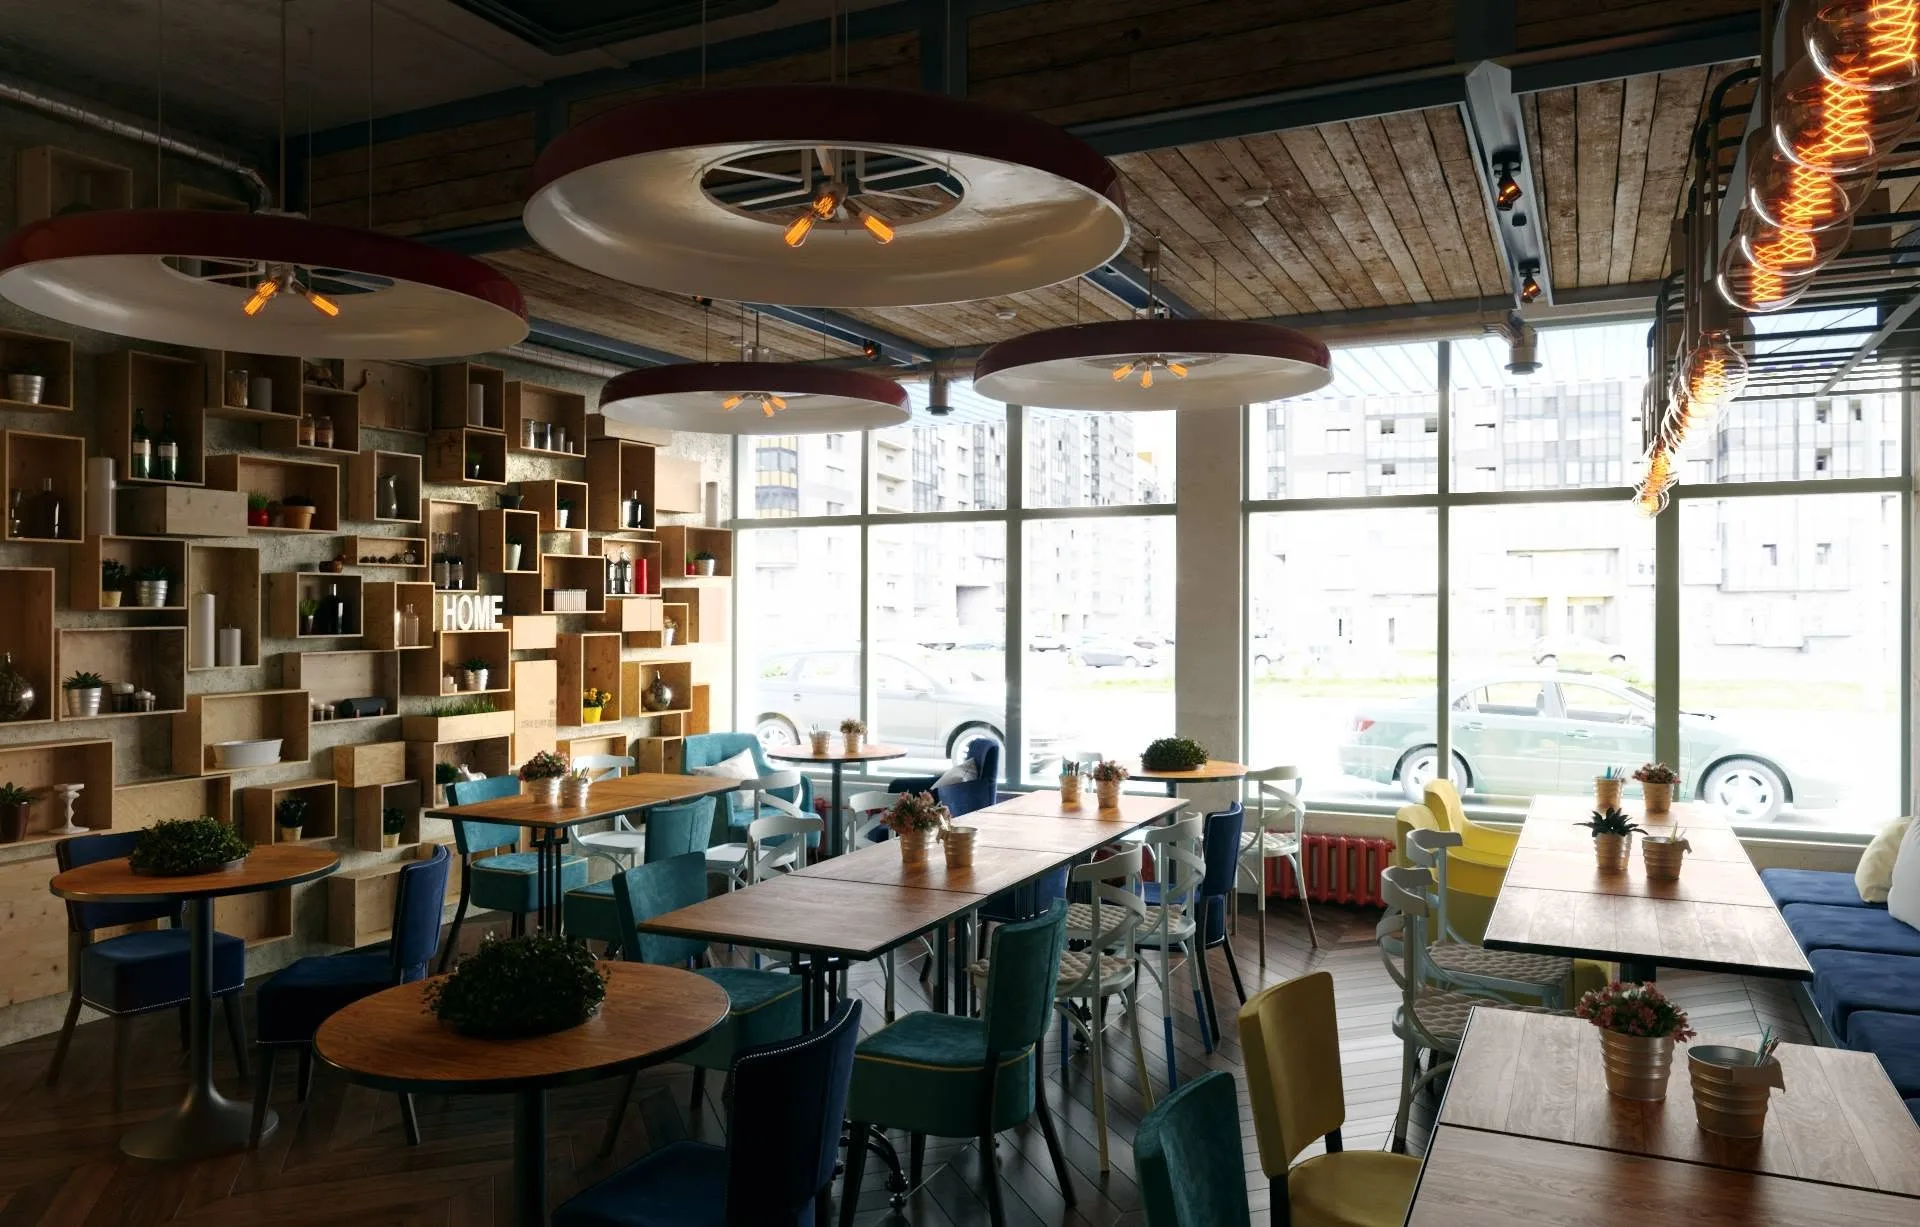
The commercial interior concept combines functional bar planning, contrasting materials and atmospheric lighting. Area, timeline and location are estimates because they were not specified in the Facebook post.
What we delivered
Interior design
Planning
3D visualization
Timeline
01
Research & planning
Space analysis, functional zoning and circulation scenarios
02
Concept
A unified solution for colours, materials, lighting and furniture
03
Detailing
Technical drawings, junctions and implementation specifications
Materials and solutions
Natural timber
Warm texture for furniture and feature surfaces
Stone & ceramic
Durable, practical finishes in high-use zones
Neutral textiles
Soft acoustics, tactile comfort and balanced colour
Tbilisi
Gallery
Next project
Warm Contemporary Interior
Have a similar project?
At the survey we will give you a realistic programme and budget — free of charge.