Bakuriani Mansard House
A contemporary mountain house with a mansard level, three bedrooms, a generous living room and an integrated garage.
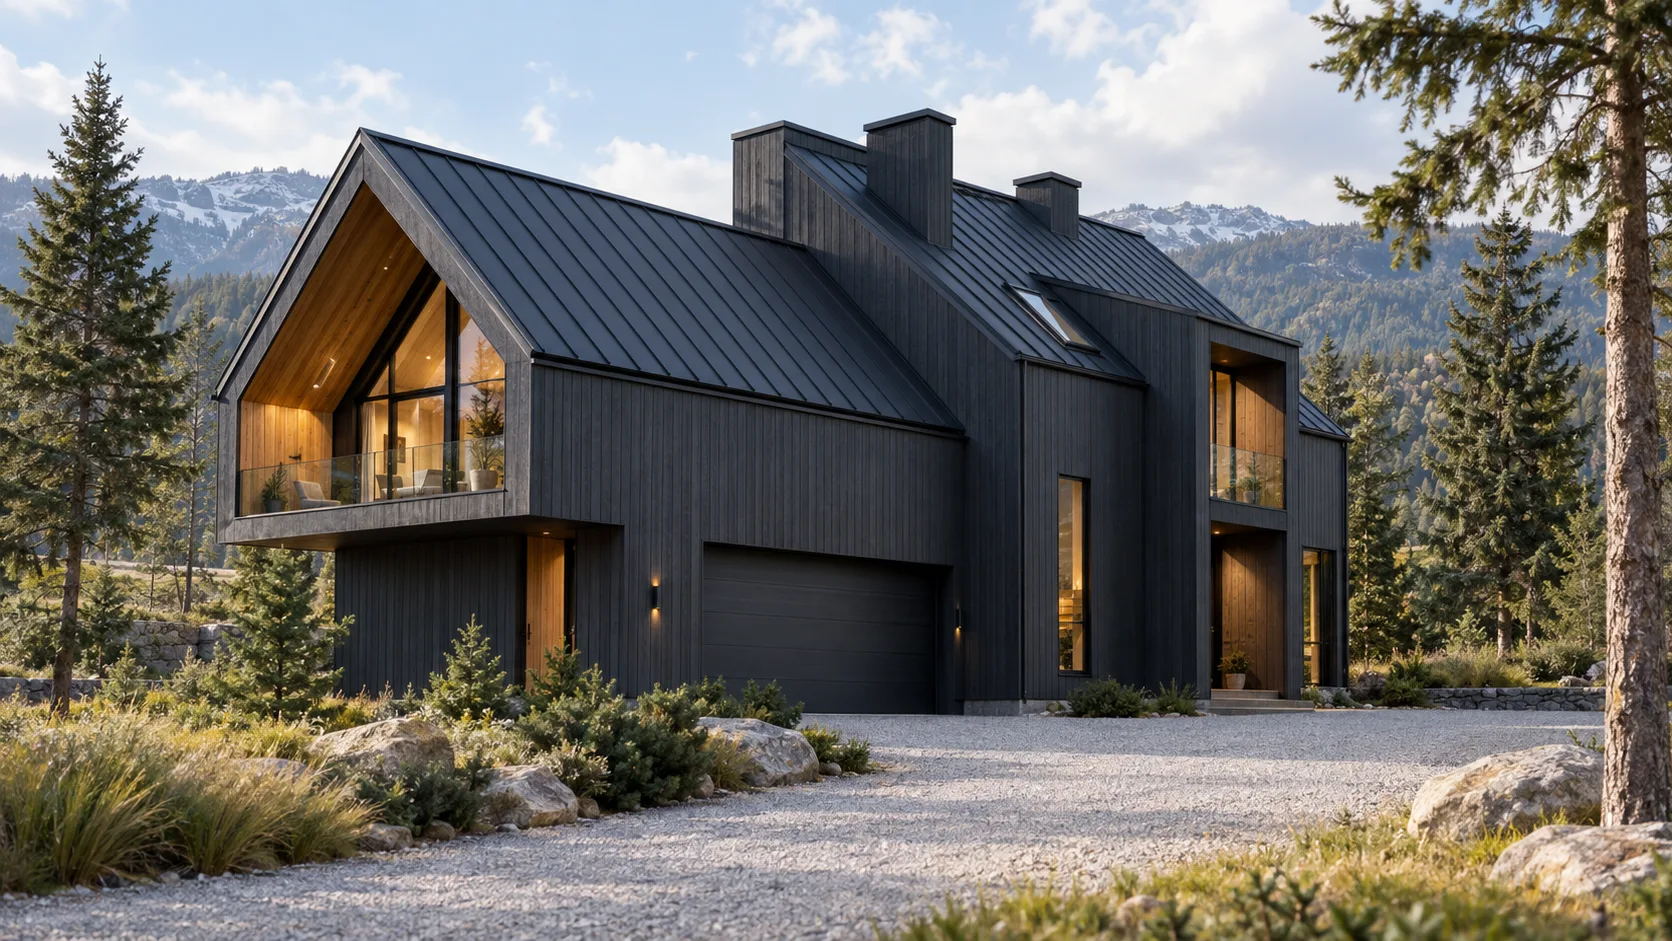
Designed for the mountain setting of Bakuriani, the family house combines a compact ground floor with a fully usable mansard level. The lower level contains a generous living room, kitchen, study, utility spaces and an integrated garage; upstairs are three private bedrooms, dressing areas, bathrooms and two balconies. A tall fully glazed gable brings daylight deep into the living space and frames the mountain landscape. The dark standing-seam roof and vertical facade cladding respond to the demanding climate, while warm timber accents give the architecture a calm, welcoming character. The design accounts for snow loads, enhanced thermal insulation and a structural system adaptable to Georgian seismic requirements.
Analysis of terrain, views, wind and snow loads
Functional organisation of the living zone, garage and mansard
Facades, glazed gable, materials and photorealistic views
Architectural and structural drawings, details and specifications
Heating, ventilation, electrical, water and safe snow management
Bakuriani residential area, Samtskhe-Javakheti
Have a similar project?
At the survey we will give you a realistic programme and budget — free of charge.